The Shed Crafter · Custom Buildings. Built On-Site.
25×30 Post-Frame Building in Allegan
Allegan, Michigan
25×30×12 feet
Post-frame construction
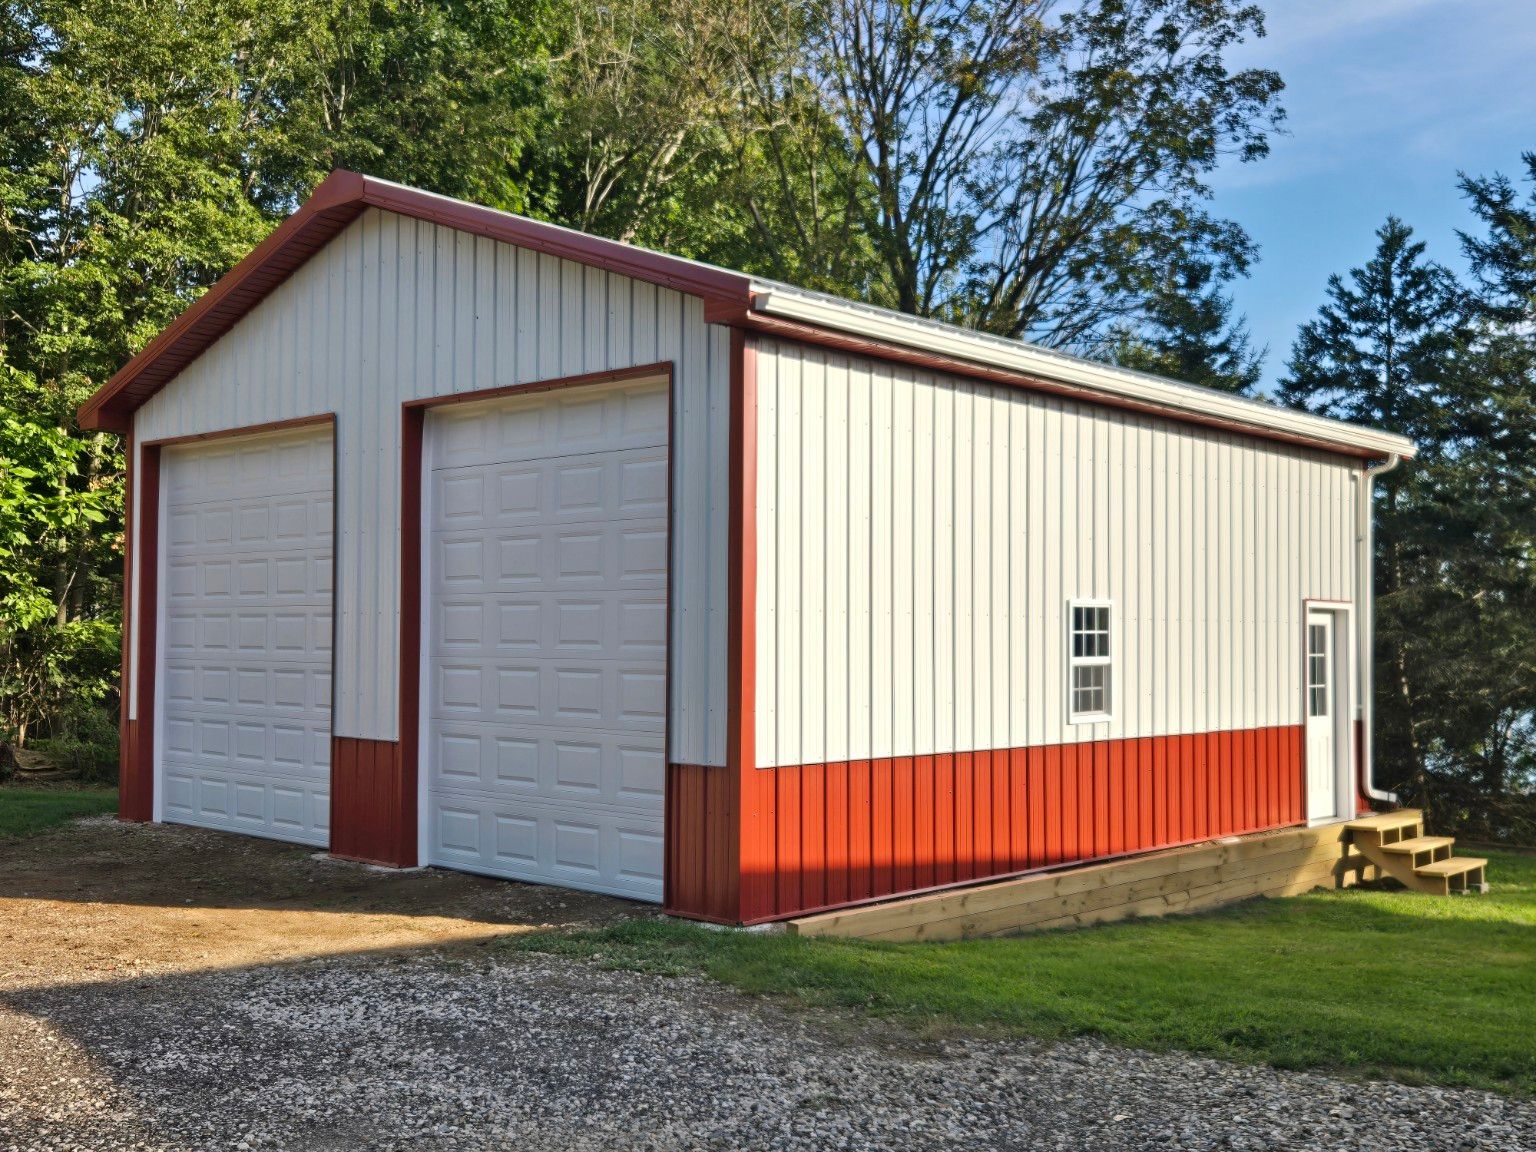
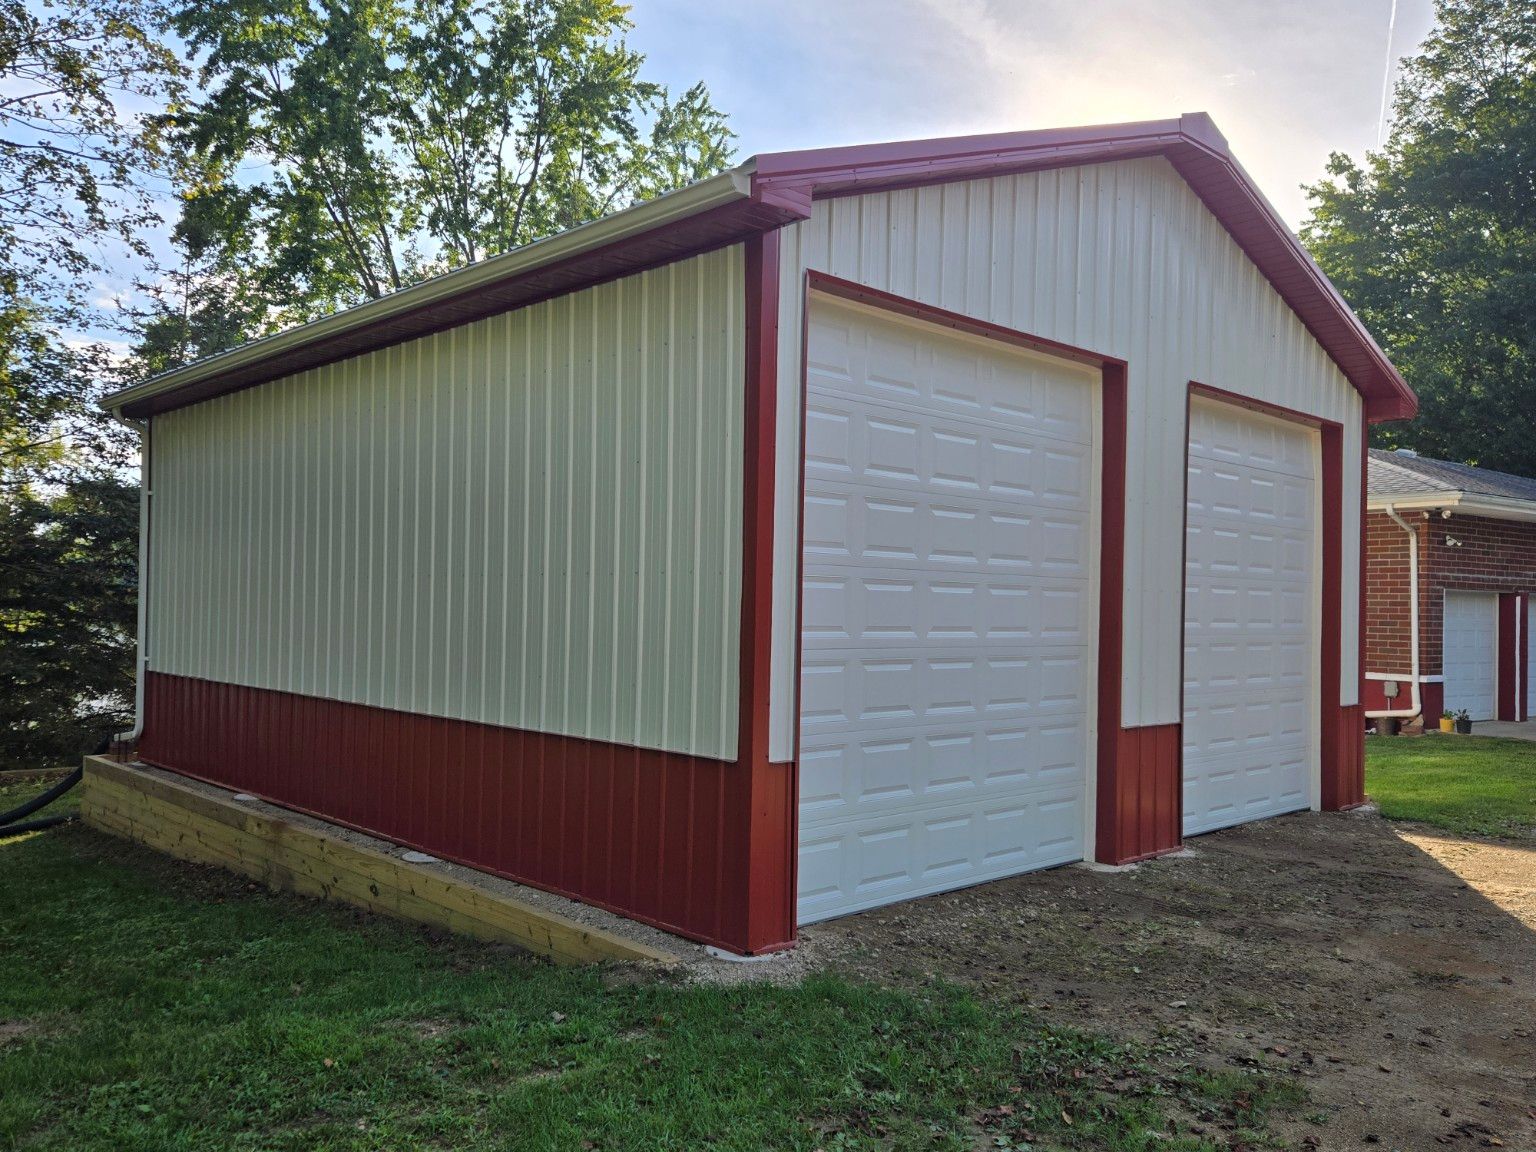
This 25×30×12 post-frame project in Allegan shows another side of The Shed Crafter’s custom building work. The finished exterior combines light metal wall panels with red lower panels and matching trim.
Two sectional overhead doors provide access at the gable end. A separate side entrance and window add another access point and natural light.
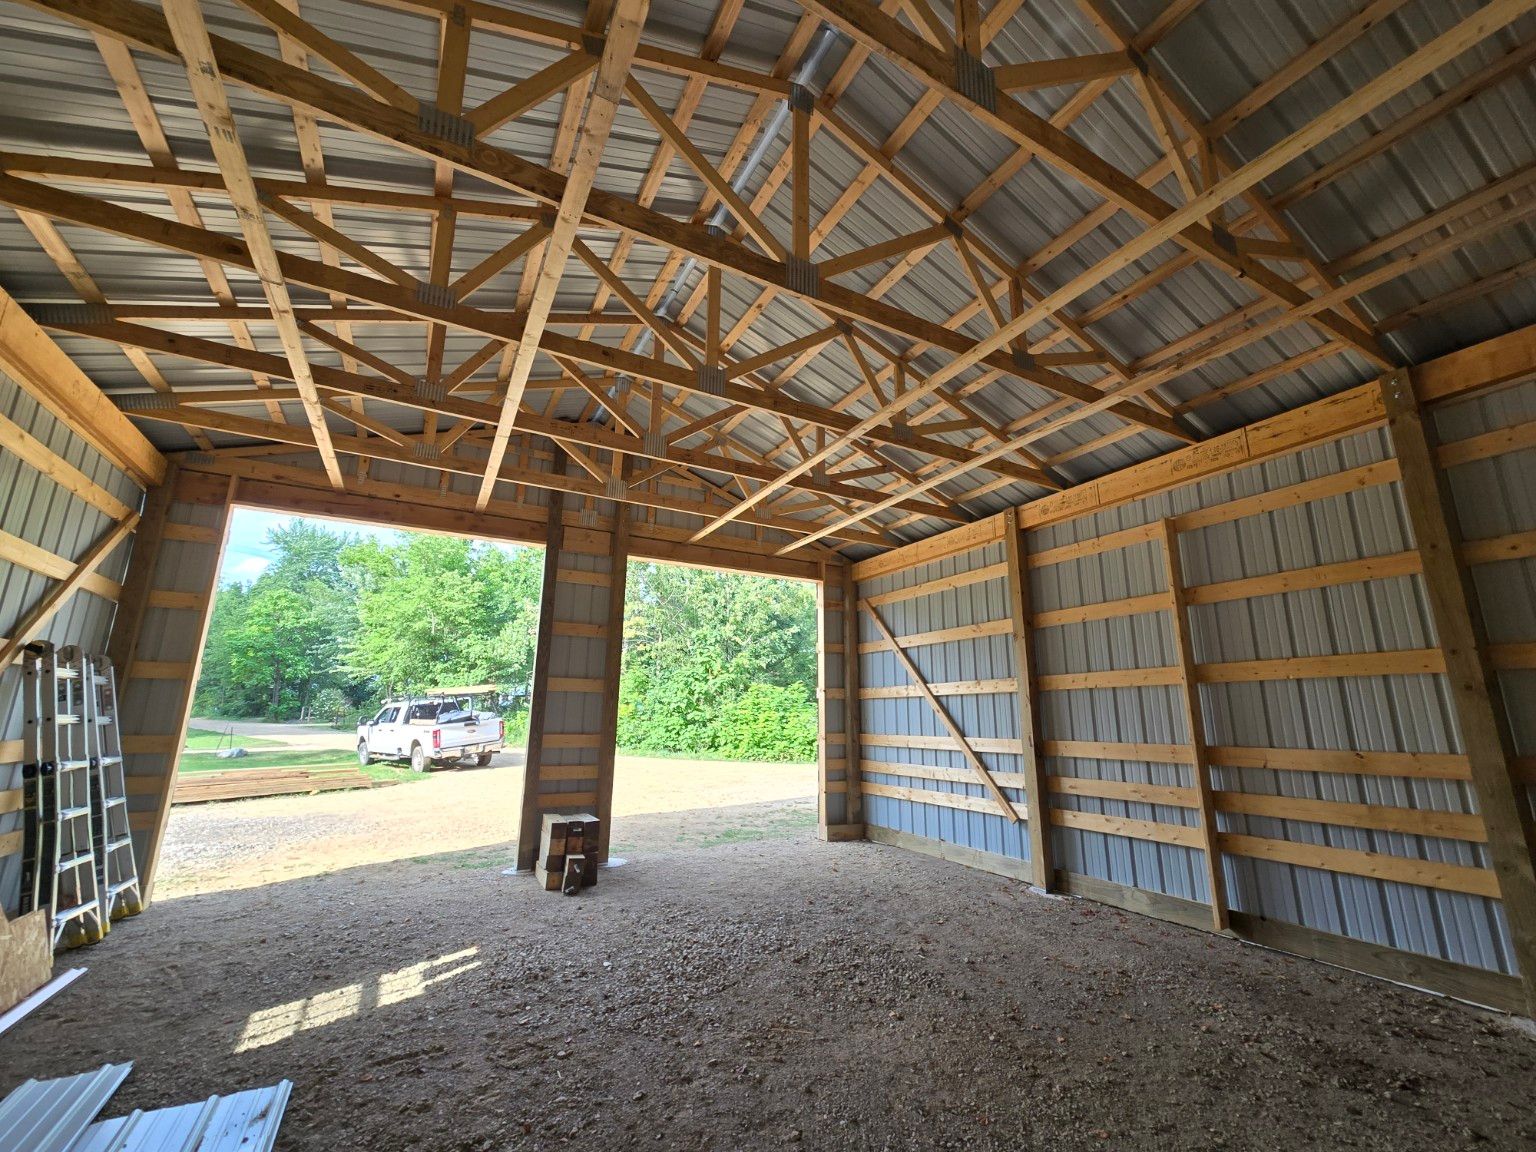
The photographs show both sides of the completed exterior. A construction-progress photograph also provides a look at the posts, horizontal wall framing and roof trusses before the overhead doors were installed.
Project features
- Location: Allegan, Michigan.
- Project dimensions: 25×30×12 feet.
- Post-frame construction.
- Two overhead doors.
- Separate side entry and window.
- Contrasting metal siding and trim.
Planning your own post-frame building?
Tell us your town, preferred dimensions and how you plan to use the space. We can discuss the layout, access and options for your project.
