
The Shed Crafter · Custom Buildings. Built On-Site.
10×16 Finished Backyard Home Office in South Haven
A Finished Home Office with Separate Storage
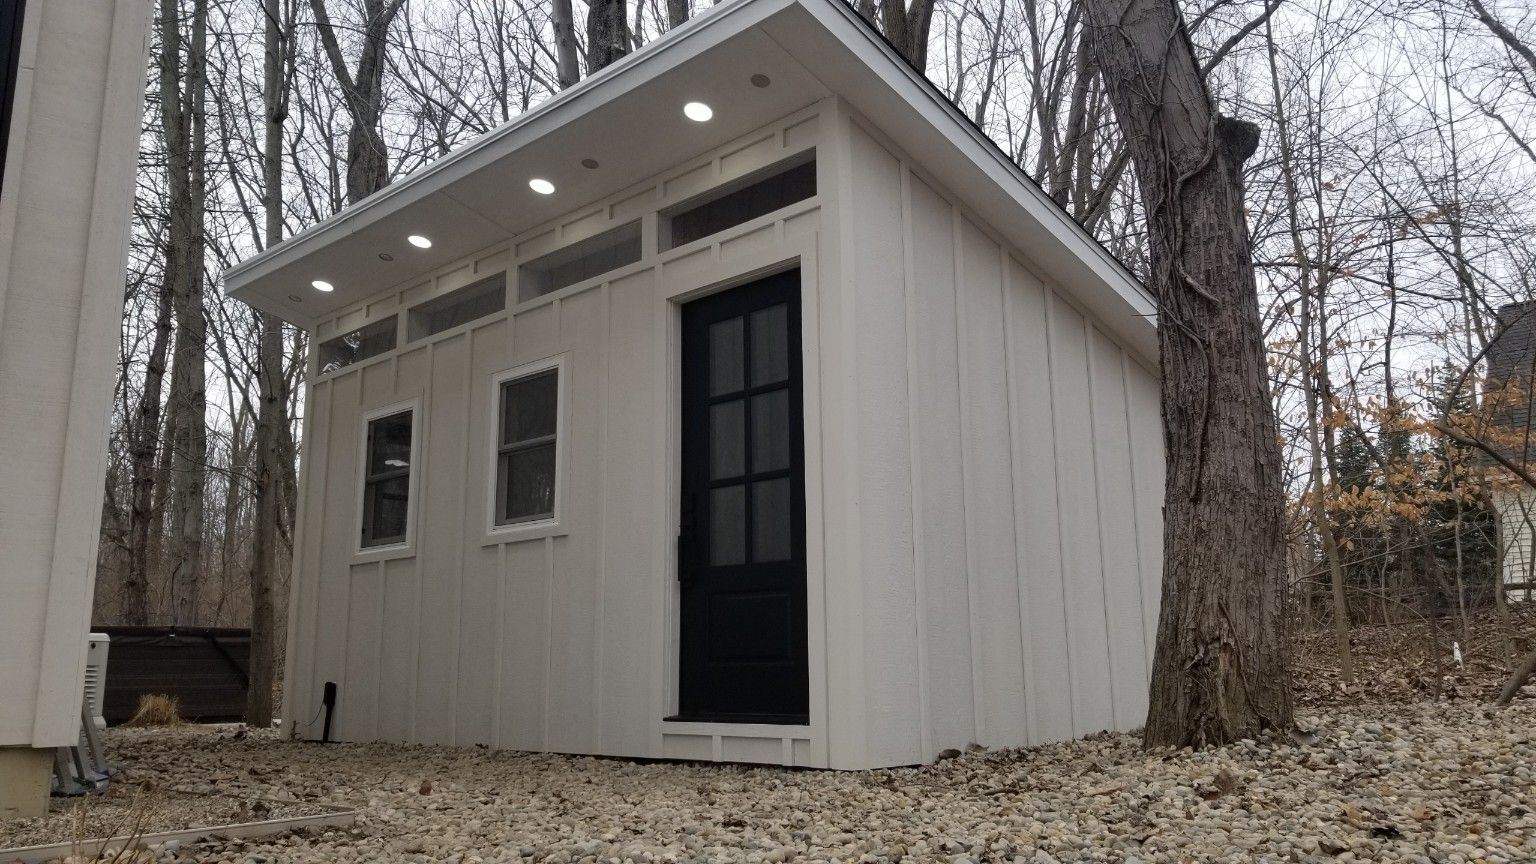
This 10×16 backyard building in South Haven was built as a home office with a small, separate storage room.
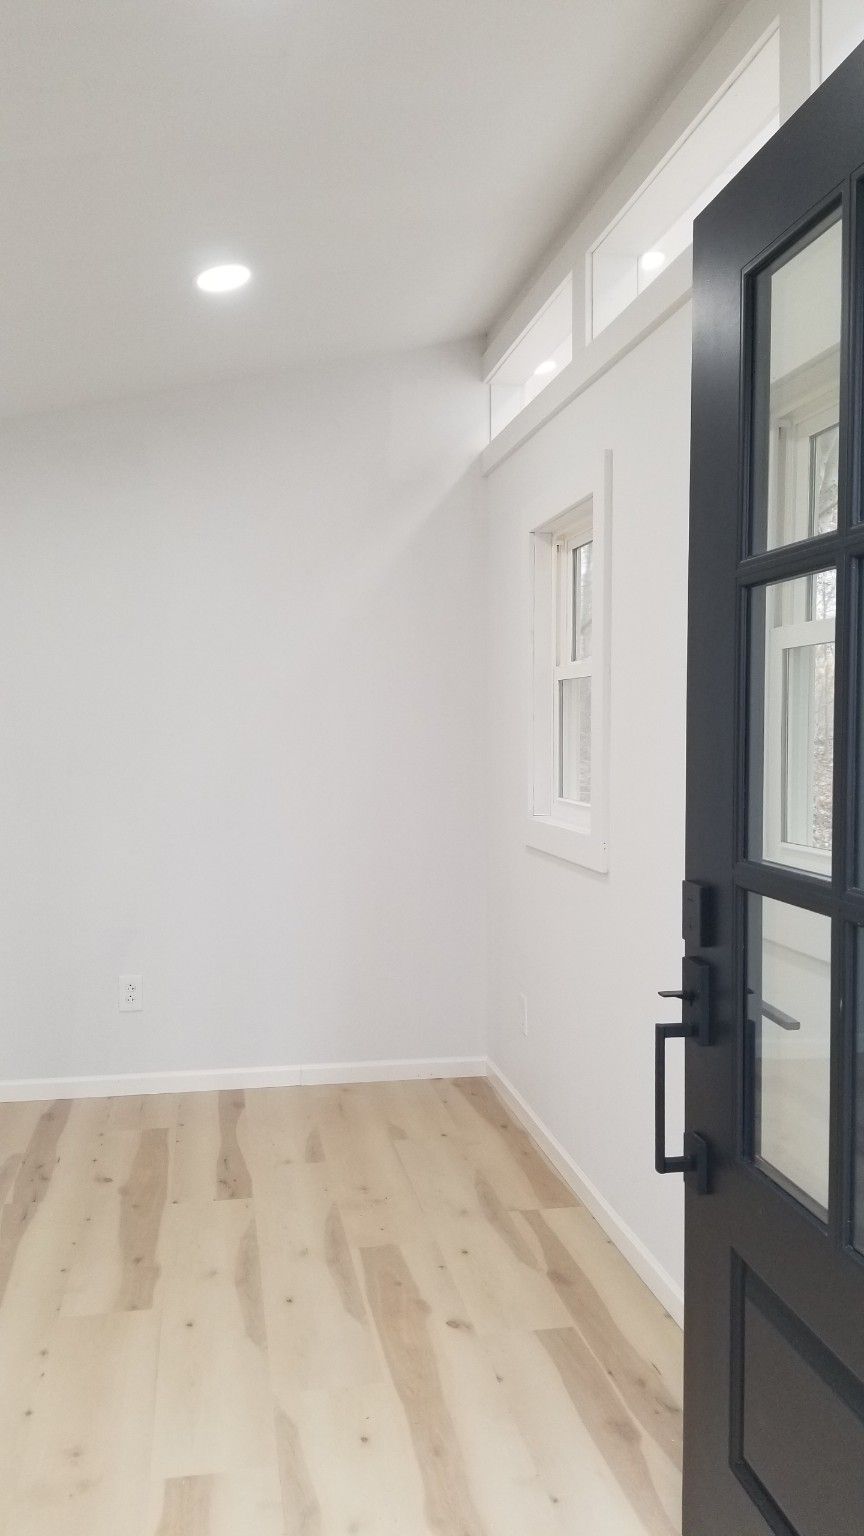
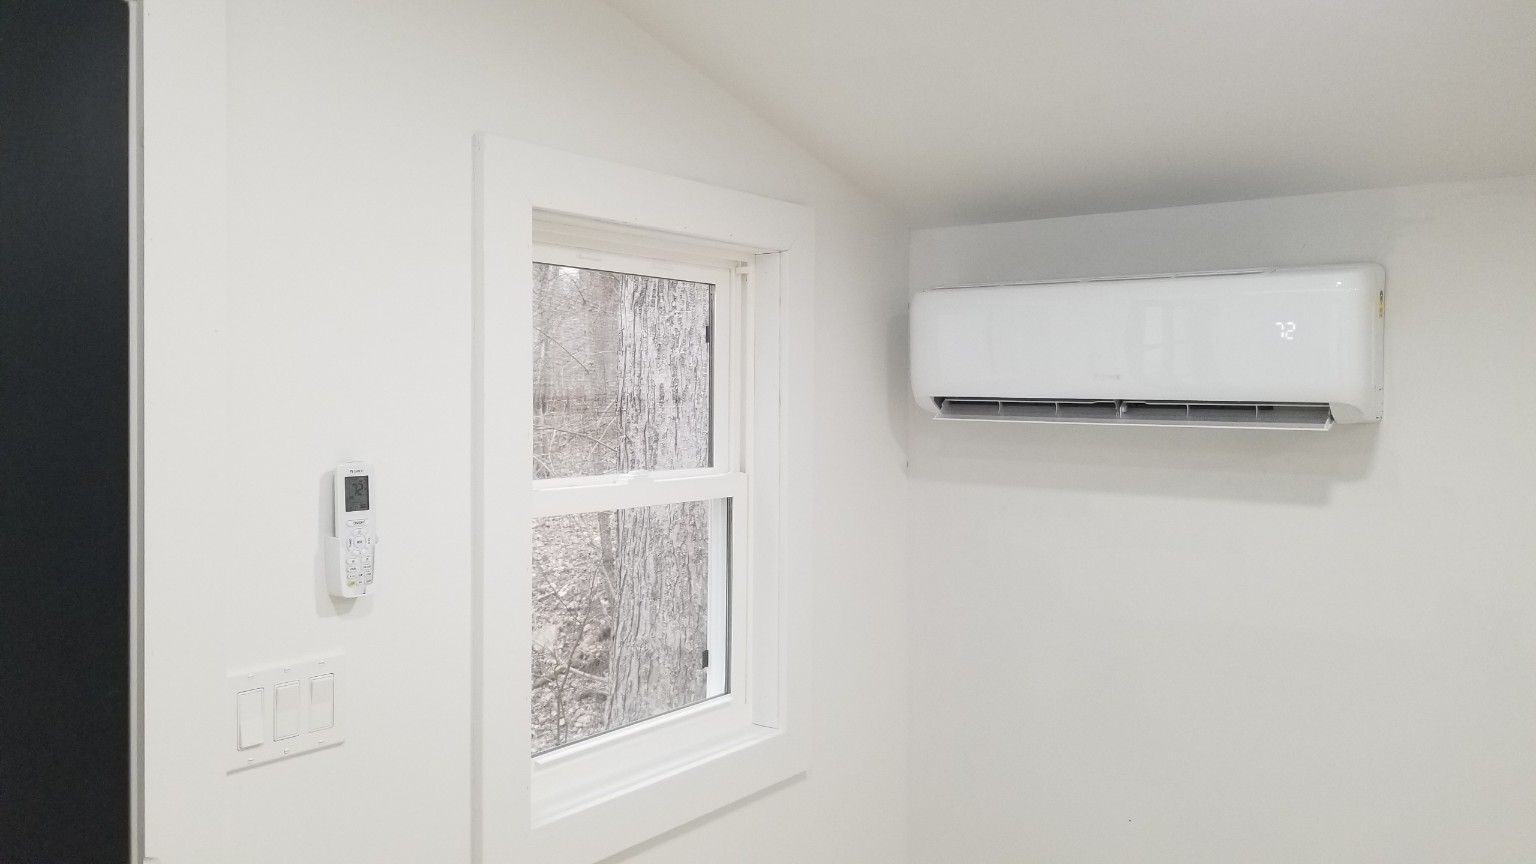
The office includes electrical, insulation, drywall, LVP flooring and a mini split for heating/cooling. Painted surfaces and white trim complete the interior, while the high windows and glazed door bring in natural light.
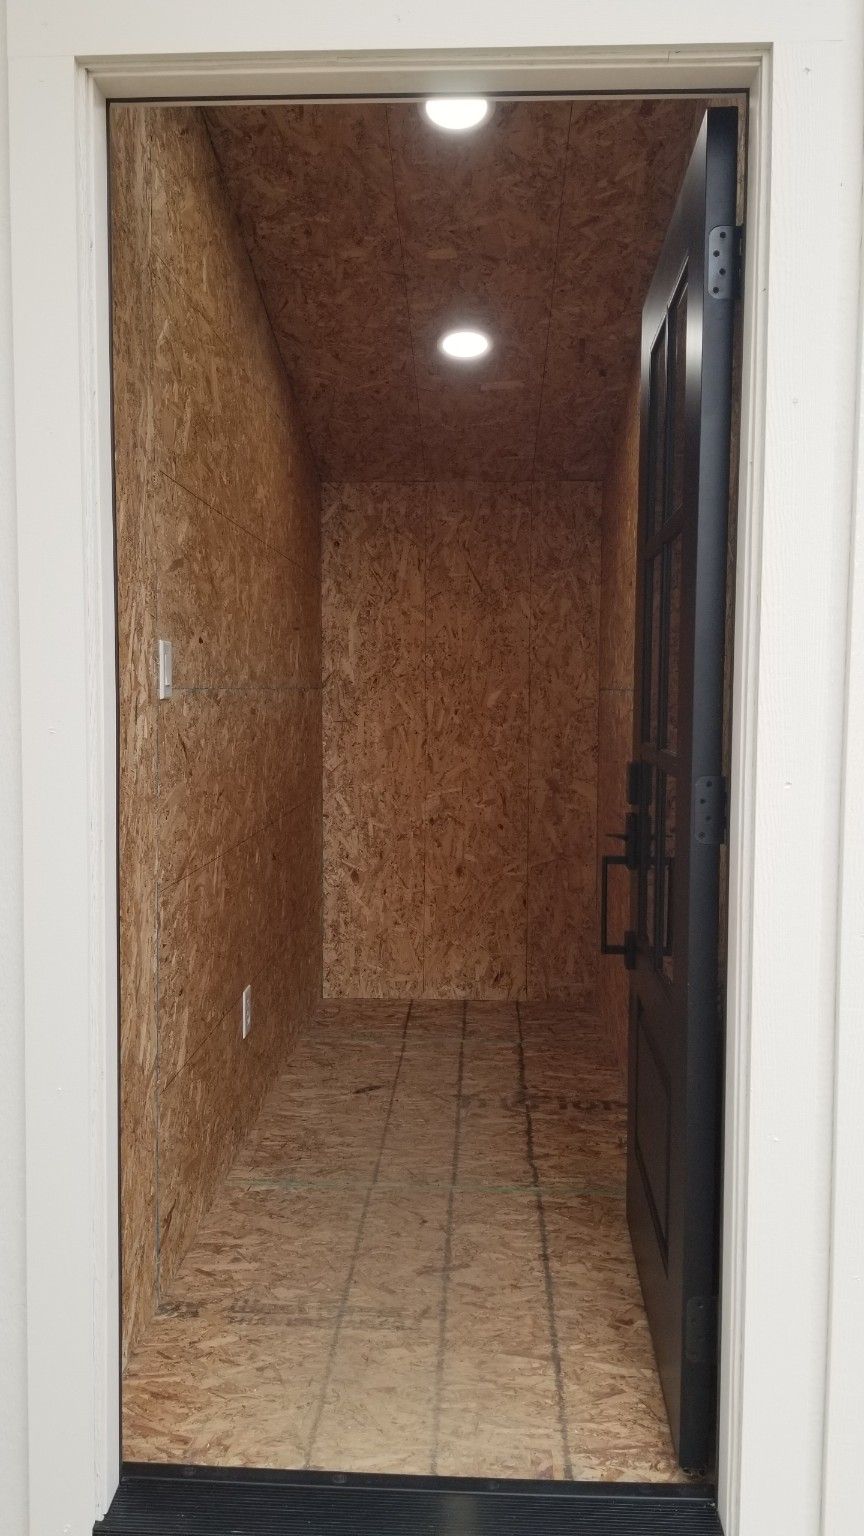
A divider wall separates the office from the storage room. That space has practical OSB-lined surfaces and its own lighting, keeping the two uses distinct within the building’s footprint.
Outside, the single-slope roof, white exterior, dark doors and recessed overhang lighting give the building a different appearance from a traditional gable-roof storage shed.
Project features
- Location: South Haven, Michigan.
- Building footprint: 10×16 feet.
- Finished home-office area.
- Divider wall and separate small storage room.
- Electrical and insulation.
- Drywall and LVP flooring in the office.
- Mini split for heating/cooling.
- High windows and exterior overhang lighting.
Need a workspace of your own?
Tell us how you would like to use your building and which finishes matter to you. We can discuss the layout, storage and customization options.
